[patricia kitchen]
completed 2026
kitchen, exterior
renovation
Ann Arbor, MI
Kerry Black Photography
InMotion Studios
status:
scope:
type:
location:
photographer:
videographer:
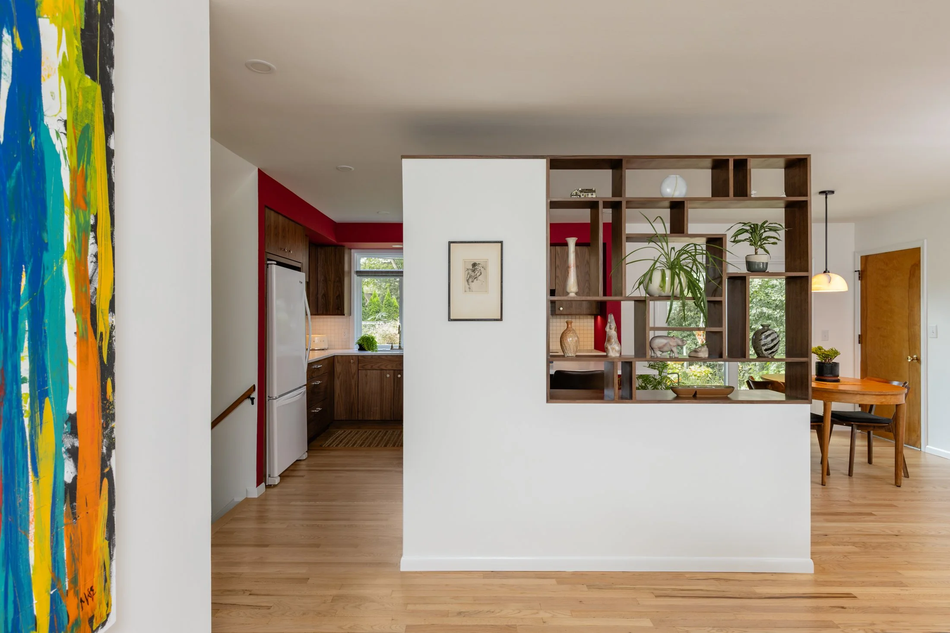
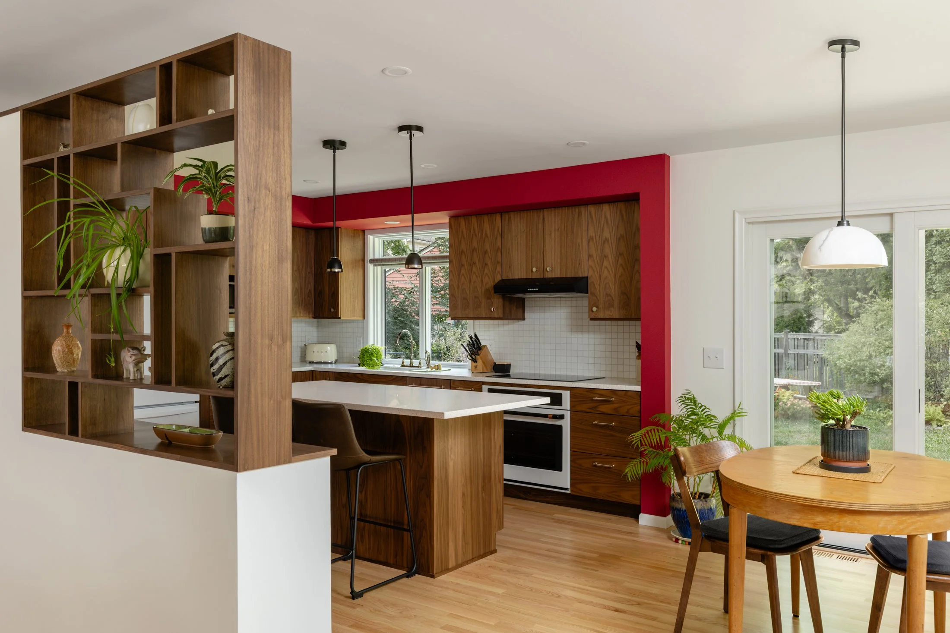
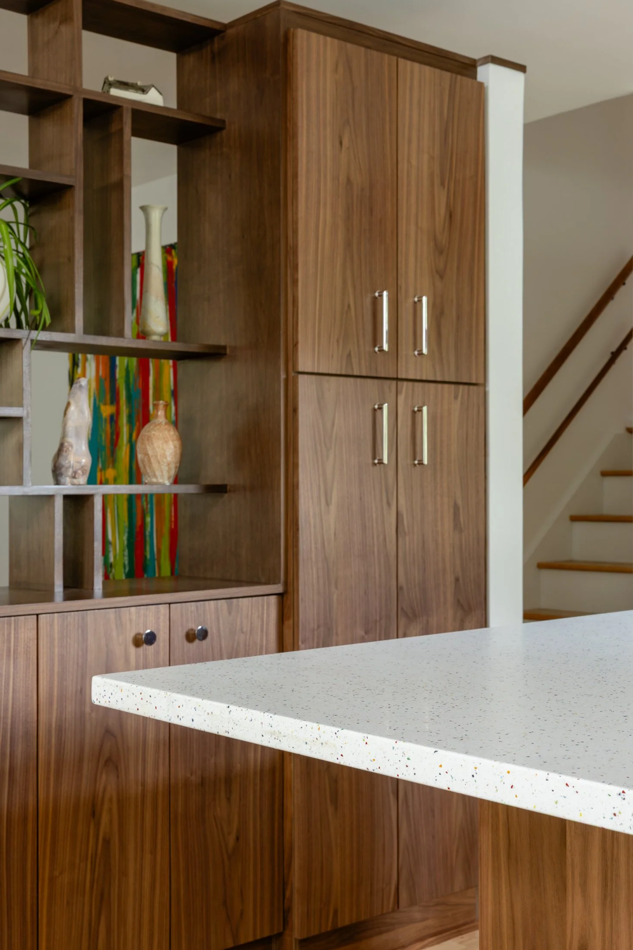
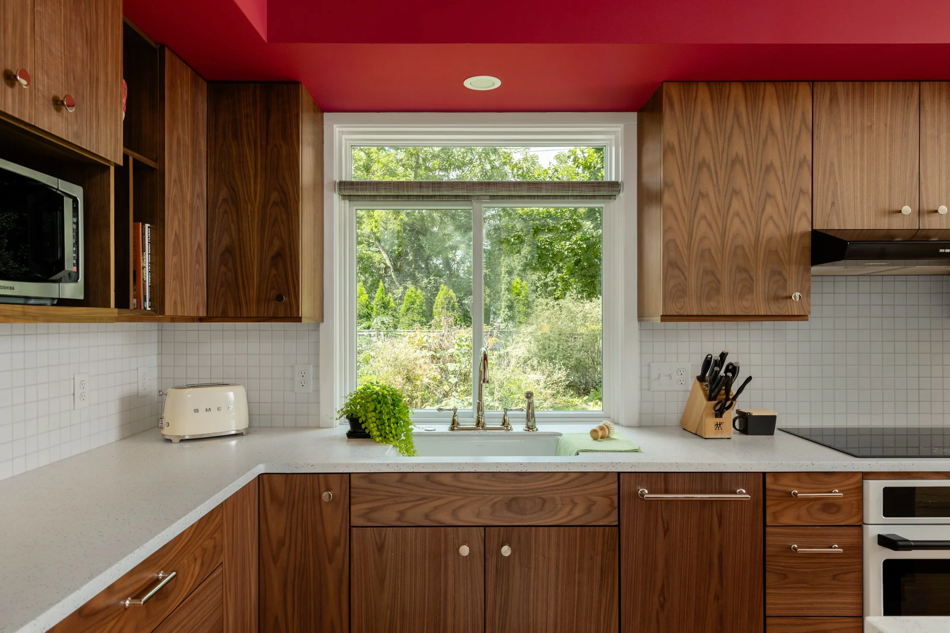
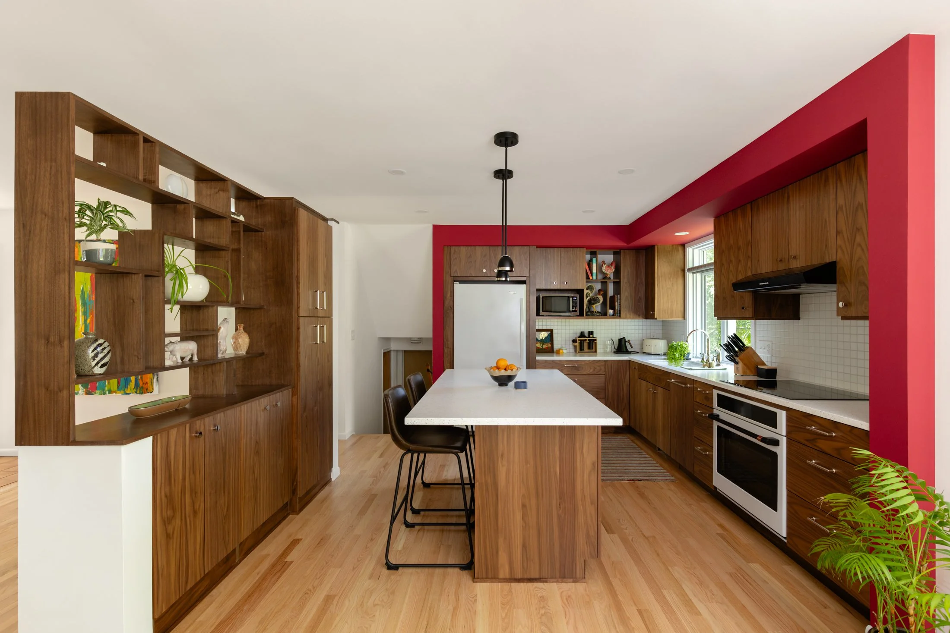
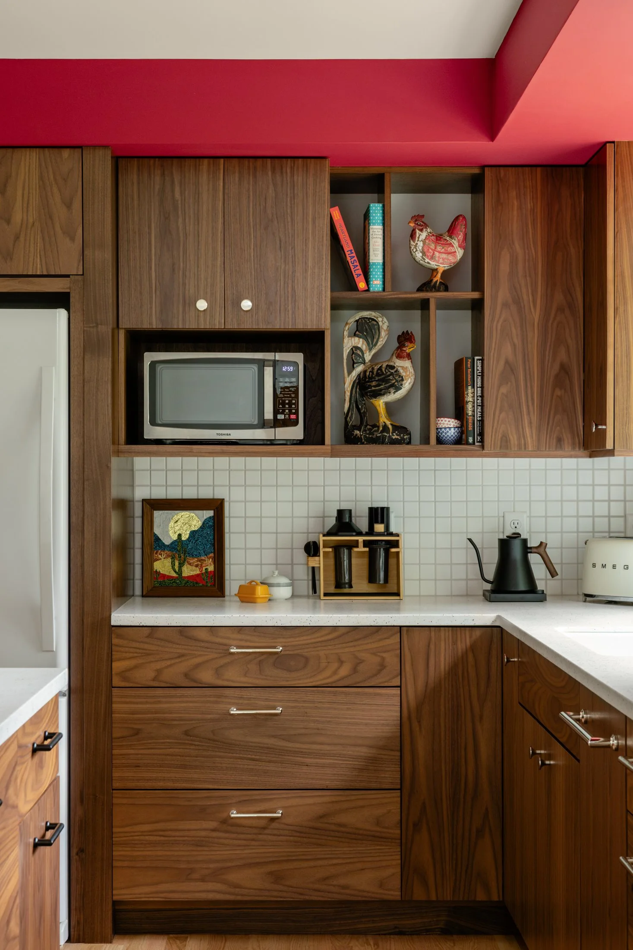
Set in a late 1960s subdivision on Ann Arbor’s west side, this kitchen renovation integrates the personalities of both the home and its owners. A few simple moves rooted in modernism transformed a once-crowded kitchen into a space with clean lines and room to breathe. Cantilevering off the existing floor joists added just enough square footage without touching the foundation, keeping cost and disruption down. A custom walnut room divider separates the kitchen from the main living area without closing it off, and a bright red soffit frames the new kitchen and sets the stage for cooking. New patio doors, a cedar landing, and cedar siding finish the project